October 20, 2026
Building a new house is an exciting journey, and choosing a custom modular home offers a reliable path toward a sturdy living space. Knowing how your house is constructed brings complete peace of mind. Factory construction methods have transformed how quality houses are built today. Every step takes place under monitored indoor conditions, protecting building materials from rain and harsh weather.
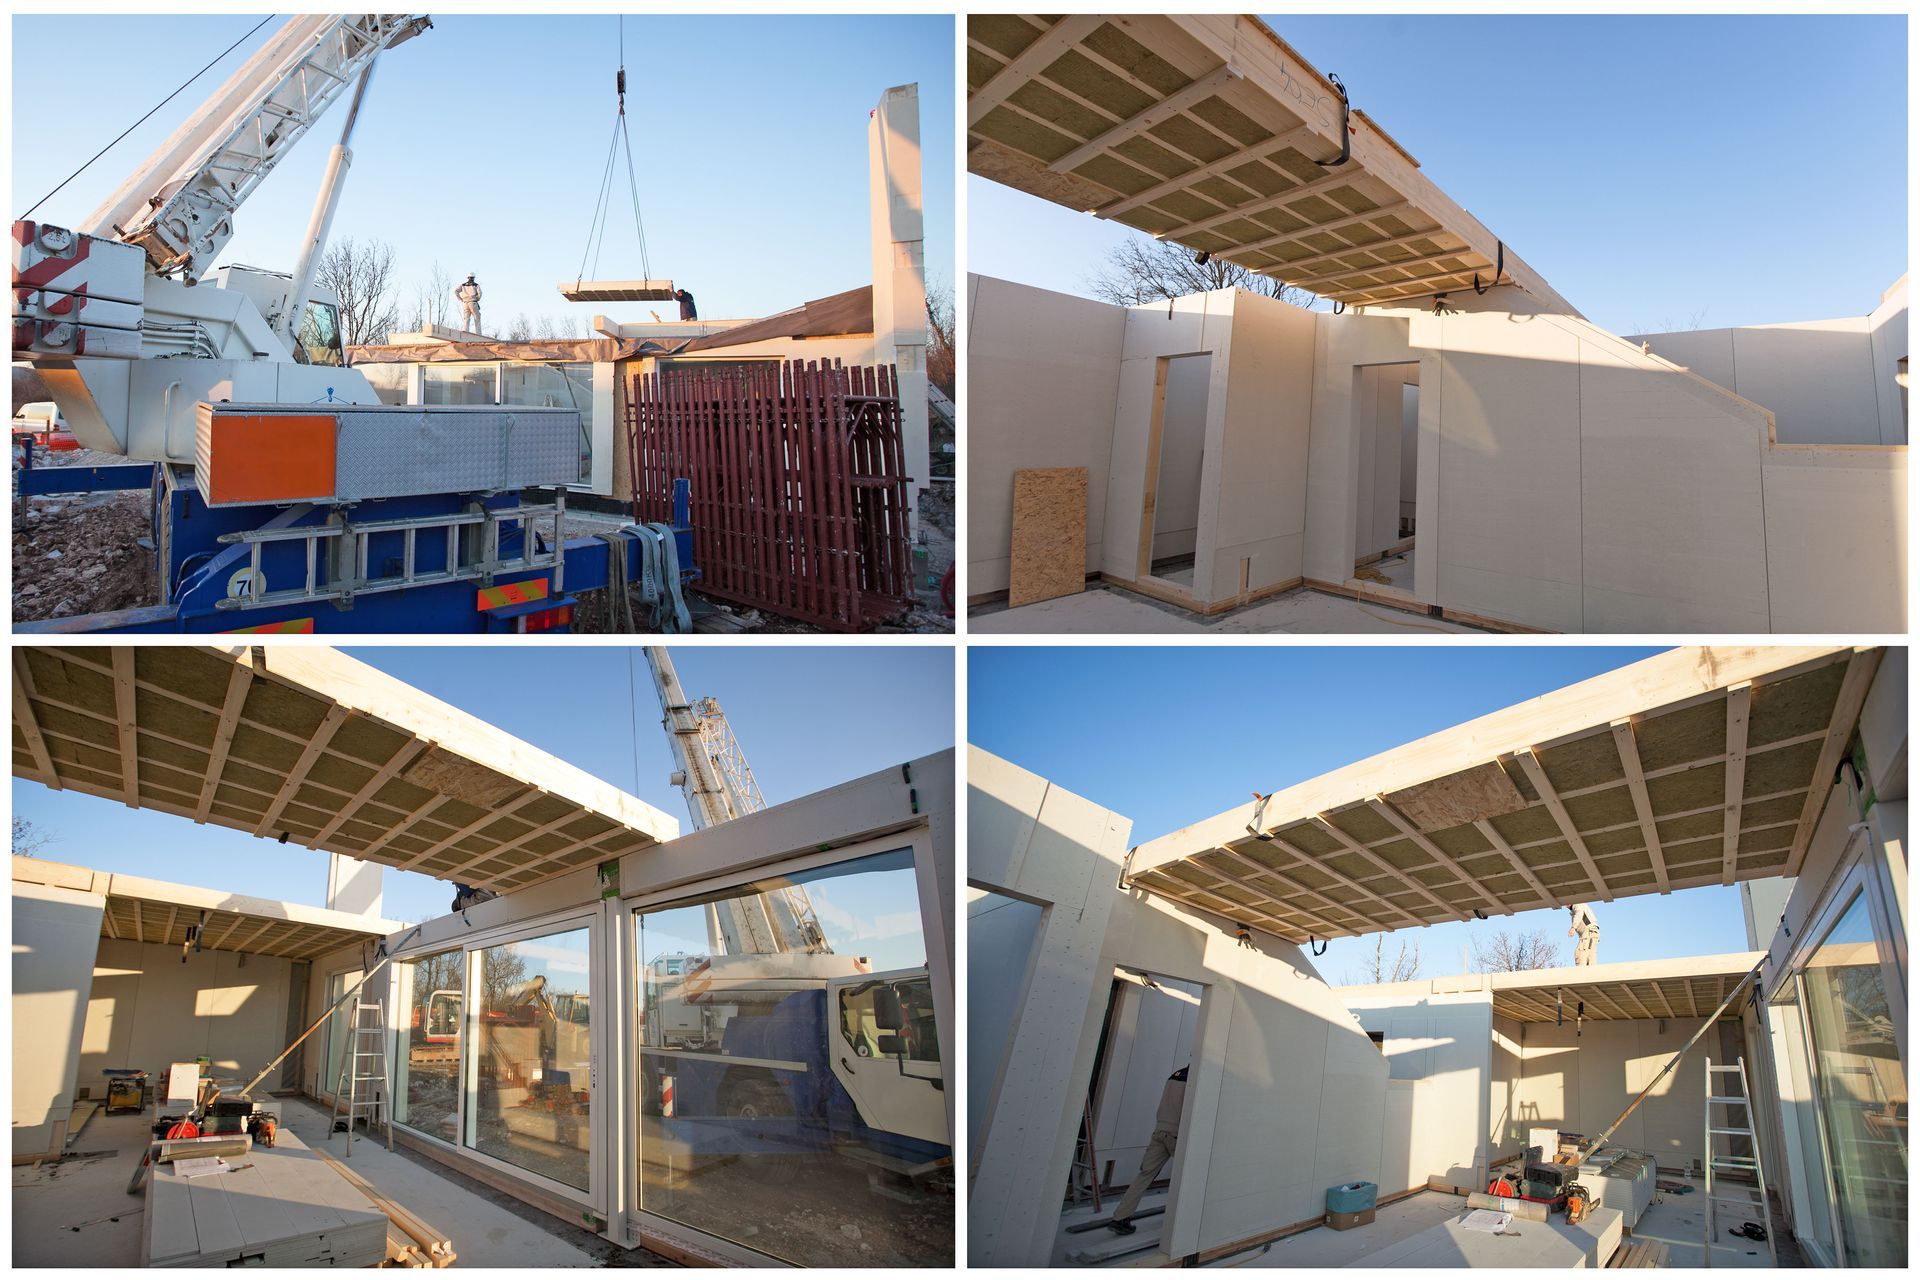
According to NerdWallet, a modular home is constructed from large, three-dimensional units built inside a facility before transport to the lot for final connection. This structured setup enables precise alignment and exceptional durability. By constructing individual rooms inside a clean facility, craftspeople focus on accuracy without worrying about outdoor elements.
Designing Structures for Lasting Strength
Designing a custom modular home gives you design freedom while keeping structural integrity at the forefront. The process begins in a controlled setting where each module is built with exact measurements. Craftsmanship improves when workers use standardized tools, producing straight walls and well-fitting joints.
Flexibility in design means you do not have to settle for a rigid floor plan. You can adjust room dimensions or move walls to fit your daily life. Indoor craftsmanship ensures your layout comes together without sacrificing stability.
Balancing Structural Load and Engineering Factors
Engineering plays a central role in constructing durable houses. Qualified engineers design every module to carry weight evenly and withstand stress. Because each module travels over roads to reach your property, it is constructed to handle movement without flexing.
This extra layer of structural support means your custom modular home is actually stronger than many traditional site-built structures. Sturdy framing and reinforced corner posts are built directly into the structure, ensuring the house remains stable for many years.
Customizing Layouts and Expanding Living Space
Personalizing your home allows you to create living spaces tailored to your family's routine. You can decide on the layout, bedroom counts, and storage options. Having choices allows you to design a house that fits your lifestyle now and later.
Scalability is another advantage of factory-assembled construction. If your needs shift, expanding the house is straightforward. Adding extra modules blends new rooms with your existing structure, offering a flexible housing option that evolves.
Maximizing Interior Space and Everyday Functionality
Efficient space planning ensures every square foot of your floor plan serves a purpose. Planning rooms with intentional layouts eliminates wasted hallways, giving you maximum living area.
Combining open layouts with sensible storage space creates an inviting atmosphere. Large windows bring in natural light, making the interior feel bright while maintaining practical everyday comfort.
Choosing Durable Materials for Long-Term Stability
Material choices form the foundation of any long-lasting structure. Combining steel with quality engineered lumber delivers exceptional strength. Steel offers resistance against structural shifting, while engineered wood provides flexibility and warmth.
Using these strong materials together creates a balanced frame capable of handling heavy loads. Sturdy framing keeps walls straight, ensuring your doors and windows fit properly.
Shielding Exteriors With Weather-Resistant Components
Protecting your investment against seasonal weather requires durable exterior components. Weatherproof siding and sealed window units shield the frame from moisture and driving rain.
Preventing water intrusion protects interior framing from decay. Installing strong exterior barriers reduces future maintenance, keeping your house looking fresh while protecting the structure beneath.
Adding Quality Insulation for Indoor Comfort
Maintaining comfortable indoor temperatures requires proper insulation throughout floors, walls, and ceilings. Installing quality insulation batts or spray foam minimizes heat transfer.
Consistent insulation eliminates drafts during winter and blocks excess heat during summer, keeping monthly utility bills manageable.
Implementing Inspection and Testing Controls
Factory construction features continuous quality checks at every step.
Inspectors examine wall framing, plumbing lines, and electrical wiring before any section moves to the next stage.
Catching potential issues early prevents costly repairs later. This review system maintains high construction standards across every module produced.
Testing Frame Resilience Against Weather
Ensuring structural safety requires testing modules against environmental forces. Engineers evaluate how module frames react to heavy winds and ground movement.
Designing reinforced connections between modules helps distribute lateral pressure safely into the foundation. This careful testing ensures your custom modular home stands firm through severe storms.
Following Essential Fire Safety Standards
Safety is a top priority in residential construction. Building walls with fire-resistant drywall and flame-retardant seals limits the spread of fire between rooms.
Installing required smoke alarms and fire-rated assemblies gives your family vital protection while adhering strictly to residential fire codes.
Assessing Acoustic Privacy and Quiet Living
Creating a peaceful home environment involves evaluating how sound travels through walls and floors. Installing thick insulation, sound-dampening drywall, and sealed doors blocks outside noise.
Double-layered drywall between modular connections acts as a natural sound barrier. Enjoying quiet bedrooms becomes easier when acoustic comfort is built directly into the floor plan.
Verifying Post-Installation Quality
Once modules arrive at your site and crews place them onto the foundation, a final walkthrough inspection takes place. Professionals check structural anchors and utility connections.
Testing plumbing fixtures and heating systems verifies that everything operates properly. Completing this final quality check ensures your home is ready for move-in day.
Navigating Building Codes and Regulations
Every house must comply with local and regional building codes. Factory-built sections are designed and constructed to meet or exceed building codes enforced in your town or county.
Because inspectors review plans before building starts, approval processes run smoothly. Following standard rules ensures your custom modular home is legally compliant and structurally sound.
Completing Construction Certifications
Acquiring proper building certifications confirms that your house meets official quality standards. Third-party inspection agencies review factory operations and sign off on completed modules.
Holding these official certificates simplifies securing home loans and property insurance. Knowing your home carries verified credentials gives you confidence in your purchase.
Understanding Zoning Rules and Land Requirements
Before placing a house on a lot, reviewing local zoning regulations is essential.
Zoning rules determine setback distances and property boundaries.
Working with local planning departments clears up land requirements early, ensuring your project proceeds without unexpected delays.
Partnering Alongside Local Building Inspectors
Local building officials visit your site to inspect foundation work and assembly details. Establishing open communication with inspectors helps the installation process stay on schedule.
Building inspectors review site-specific elements finished after module delivery. Cooperation between factory craftspeople and local officials supports compliance from ground break to final walkthrough.
Planning for the Future of Modular Living
Neighborhood developments turn to factory-crafted construction to build cohesive communities quickly. Building off-site shortens project timelines while minimizing disruption to surrounding neighborhoods.
Consistent craftsmanship creates attractive streetscapes as more homebuyers discover the perks of off-site building.
Creating a versatile home means thinking about future lifestyle changes. Flexible floor plans make it easy to adapt spaces as your needs shift, whether that means turning a spare room into an office or creating space for family members.
Constructing a custom modular home provides a strong, comfortable living space that serves your family for generations. With quality materials, precise factory assembly, and tailored layouts, this construction choice delivers value.
When you are ready to design your own modular home and begin your home-building journey, contact the team at Deer View Homes LLC. Our knowledgeable staff will guide you through design options, floor plans, and site preparation steps to make your dream home a reality.